

Imagine structures that tell stories of human ingenuity and ambition. Architecture stands as a powerful testament to our creativity, engineering skill, and cultural values. This post explores 15 famous buildings, showcasing some of the most iconic architectural marvels across the globe. These architectural wonders represent diverse styles, eras, and purposes. Each of these iconic buildings offers a unique glimpse into history and human achievement. We will discover these incredible marvels.
Key Takeaways
Famous buildings show human creativity and engineering skills. They tell stories about different cultures and times.
These buildings include ancient pyramids, Roman arenas, Greek temples, and modern skyscrapers. Each one has a special design and purpose.
Many famous buildings have unique features. These include the Great Pyramid’s construction, the Colosseum’s design, and the Taj Mahal’s details.
These architectural wonders are important symbols. They represent history, power, love, and progress around the world.
The Great Pyramid of Giza: A Famous Building
Location & Era
The Great Pyramid of Giza stands on the Giza Plateau near modern-day Cairo, Egypt. Ancient Egyptians built this massive structure around 2580–2560 BC. It served as a tomb for Pharaoh Khufu, a ruler of the Fourth Dynasty. This iconic structure is one of the most famous buildings in the world.
Construction Marvel
Building the great pyramid of Giza was an incredible feat of ancient engineering. Builders moved massive stone blocks to great heights. They used large ramps, often greased with water or wet clay. This process involved a system of sledges, ropes, rollers, and levers. Some theories suggest exterior ramps zig-zagged or spiraled around the pyramid. Other theories propose internal ramps.
Ancient Egyptians employed several clever techniques:
Ramps: They used both external and internal ramps to raise the huge stone blocks. The Grand Gallery inside the pyramid may have guided counterbalance weights.
Levers: Historians mention workers used levers to lift blocks from one level to the next.
Sledges with Lubrication: Workers dragged massive stone blocks across the desert on sledges. They poured water or fat over the sand to reduce friction.
Flattening the Base: Builders created a perfectly flat base. They built low mud walls and cut channels in a grid. They filled these channels with water to mark the level. Then, they removed high rocks and filled low spots.
Quarrying Tools: Workers extracted limestone and granite from quarries using copper chisels and hammers.
Astronomical Alignment: They precisely aligned the pyramid’s sides to the cardinal points. They used astronomical observations, like watching the northern star, and tools such as plumb bobs.
This construction remains one of history’s greatest engineering marvels.
Cultural Significance
The great pyramid of Giza holds immense cultural significance. It symbolizes the power and advanced civilization of ancient Egypt. It is the oldest and largest of the three pyramids in the Giza complex. It is also the last remaining of the Seven Wonders of the Ancient World. Today, it is a UNESCO World Heritage Site, attracting visitors from all over the globe. These ancient buildings continue to inspire awe and wonder.
The Colosseum: Roman Engineering Marvel
Historical Function
The Colosseum stands as an iconic Roman architectural marvels. Builders completed this massive amphitheater in 80 AD. Emperor Vespasian started its construction, and his son Titus finished it. The Colosseum served as a grand venue for public spectacles. It hosted gladiatorial contests, where trained fighters battled each other or wild animals. Public spectacles also included animal hunts, called animal hunts. During these hunts, exotic animals like lions, tigers, and bears fought against hunters or other animals.
The Colosseum also staged executions. These often involved condemned individuals meeting gruesome ends, sometimes mauled by beasts or burned. Re-enactments of famous battles brought historical events to life for the Roman public. Dramas based on Roman mythology also entertained the crowds. For centuries, the Colosseum was the site of these gladiator fights, shows featuring exotic animals, and mythological performances. During its early days, ancient writers documented its use for simulated sea battles, or simulated sea battles. Accounts of the inaugural games by Titus in AD 80 describe the arena being filled with water for displays of specially trained swimming horses and bulls. A re-enactment of a famous sea battle between the Corcyrean Greeks and the Corinthians was also recorded. recreations of natural scenes, or recreations of natural scenes, were also held. These involved constructing simulated forests with real trees and bushes, into which animals were introduced. These scenes could display natural environments, serve as backdrops for hunts or mythological dramas, or even be used for executions.
Enduring Symbolism
The Colosseum remains a powerful symbol of ancient Rome’s engineering prowess and cultural influence. Its massive scale and intricate design showcase Roman innovation. It represents the grandeur and brutality of the Roman Empire. Today, the Colosseum attracts millions of visitors annually. It stands as a testament to human history and architectural achievement. This ancient structure continues to inspire awe and wonder.
The Parthenon: Classical Greek Icon
Design Principles
The Parthenon stands as a masterpiece of classical Greek architecture. Its builders used advanced design principles. Architects included subtle curves in the foundation, columns, and entablature. This corrected optical illusions. It made the temple appear perfectly straight. Columns also featured a slight swelling in the middle. This technique, called entasis, prevented them from looking concave. The building followed the Golden Ratio. This mathematical principle showed a deep understanding of design. A specific 9:4 height-to-width ratio applied to the entire building. It also applied to the inner cella, or main room.
Builders carved each stone with extreme precision. Some stones weighed up to 15 tons. They assembled about 13,400 stones without mortar. They used an ingenious system of iron clamps and dowels. These were coated with lead to prevent rust. This ensured exceptional structural stability. The exactness of stone cutting resulted in joints less than 1/20 of an inch wide. The Parthenon also had innovative drainage systems. These were built into the marble blocks. They prevented water damage. A sophisticated foundation system used multiple layers of limestone and marble. This distributed weight evenly. It provided stability on the uneven ground of the Acropolis.
Historical Role
The Parthenon served as a temple dedicated to the goddess Athena. It stood as an iconic symbol of Athenian power and wealth. It also represented the city’s democratic ideals. Over centuries, the building saw many changes. It became a Christian church and later a Muslim mosque. An explosion in the 17th century caused significant damage. Despite these changes, the Parthenon remains a global architectural icon. It continues to inspire architects and artists worldwide.
The Hagia Sophia: Architectural Evolution
Design Transformations
Emperor Justinian built the Hagia Sophia in the 6th century AD. He intended it to assert his supremacy over rivals. It also demonstrated the Byzantine Empire’s technological and economic strength. This grand structure showcased the power of Christianity.
After the Ottoman conquest in 1453, Hagia Sophia underwent a significant change. It became a mosque, symbolizing the dominance of Islam. Initial alterations included adding a prayer niche, a pulpit, and the first two minarets. Later, in the second half of the 17th century, workers whitewashed many Byzantine mosaics.
This further integrated the building into Ottoman sultanic ceremonies. In 1934, Mustafa Kemal Ataturk converted Hagia Sophia into a museum. This transformation was a key part of the new Turkish Republic’s efforts. It aimed to modernize and secularize the nation. This move contrasted with its Ottoman past. It promoted universal, historical, and scientific values. More recently, in the 21st century, leaders pushed to restore Hagia Sophia as a mosque. This reflects contemporary religious nationalism. It aims to align the building with the dominant ideology once more.
Cultural Crossroads
The Hagia Sophia’s initial construction embodied the grandeur of the Eastern Roman Empire. It also represented the Orthodox Christian faith. Its immense dome height and materials, sourced from across the empire, conveyed imperial and divine power. It symbolized the new center of the Christian world. Following its conversion into a mosque by Muhammad II in 1453, the building’s architectural narrative reconfigured.
It reflected the new Ottoman order. This involved integrating Islamic calligraphy and hanging medallions inscribed with holy names. A golden prayer niche oriented towards Mecca. Towering minarets were also added. These elements transformed the building to serve its new function as a mosque. Yet, it preserved the original Byzantine structure. This blend of styles makes it a unique architecture. It stands as a testament to its rich cultural history.
The Taj Mahal: Mughal Masterpiece
Symbol of Love
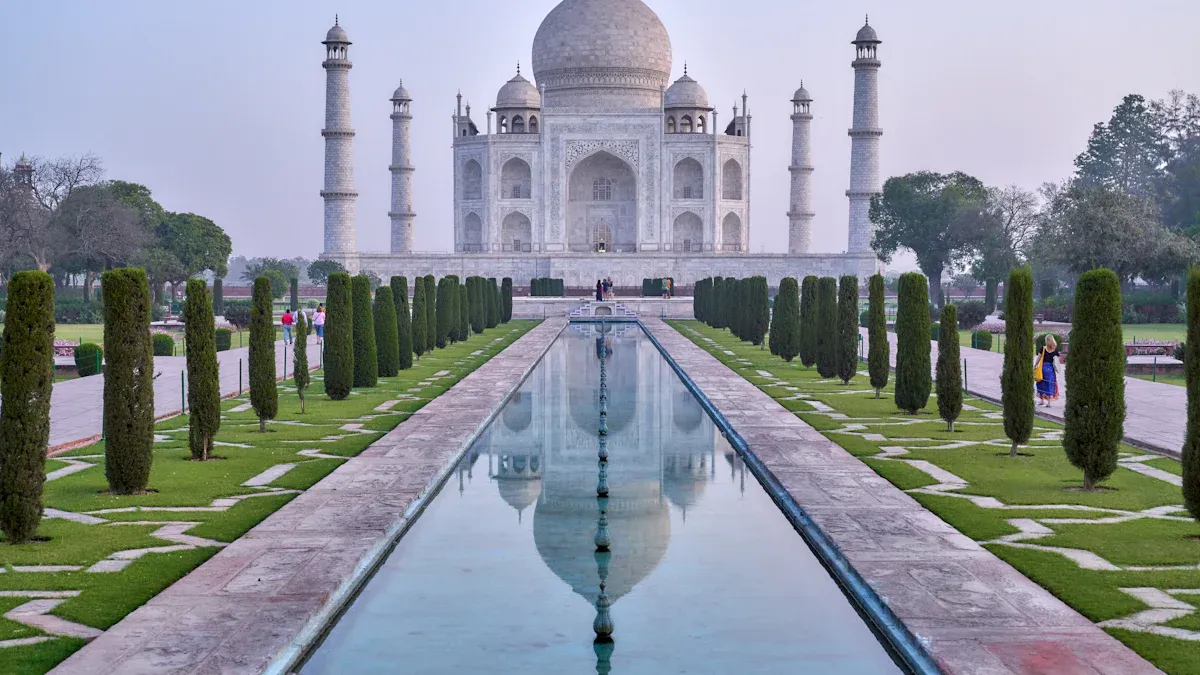
The Taj Mahal stands as a magnificent Mughal masterpiece. Emperor Shah Jahan built this grand mausoleum in Agra, India. He constructed it for his beloved wife, Mumtaz Mahal, who died in 1631. The Taj Mahal represents eternal love and devotion. Its construction began shortly after her death and took over two decades to complete. This iconic structure is a testament to Shah Jahan’s grief and his desire to create a lasting memorial to his queen.
Intricate Details
The Taj Mahal showcases extraordinary craftsmanship. Builders used pristine white marble from Makrana, Rajasthan, for the main structure. They also incorporated red sandstone from Fatehpur Sikri for other parts of the complex. The monument features delicate relief art. Artisans adorned this art with 28 types of precious and semi-precious stones. These included jade, crystal, turquoise, lapis lazuli, sapphire, and carnelian.
Craftsmen used several techniques to create decorative elements. They applied paint, stucco, stone inlays, and carvings. stone inlay is a notable technique. This involved inlaying stylized geometric patterns of vines, flowers, and fruits onto frames and archway spandrels. This stone inlay work merged floral and calligraphic designs with the marble using colored stones. Calligraphy also plays a significant role. Quran verses are inscribed in Arabic script around the entrance and the tomb. These inscriptions also appear on the grand central dome.
The Taj Mahal’s floors and walkways feature tessellation patterns. These use tiles or blocks of contrasting colors. Herringbone inlays define spaces between adjoining elements. White inlays appear in sandstone buildings, while dark or black inlays are on white marble. lattice windows, or lattice windows, are another highlight. Artisans carved these ornamental screens from marble with delicate geometrical patterns to filter light. These intricate details create a breathtaking visual experience. The entire complex stands as an unparalleled architectural marvel. It is recognized globally as a UNESCO World Heritage Site.
The Eiffel Tower: Iconic Parisian Landmark

Engineering Innovation
The Eiffel Tower stands as a remarkable example of 19th-century engineering. Builders faced many challenges during its construction. The tower’s great height of 324 meters required special designs to withstand strong winds. Engineers created an open, lattice-like iron structure. This design minimized wind resistance. Its curved shape also added to its strength. Workers assembled over 18,000 individual iron pieces. They pre-fabricated these pieces at Gustave Eiffel’s factory. Then, they meticulously put them together on site. Worker safety was also a top priority for the 300 employees. Eiffel implemented movable gangways, guardrails, nets, and screens. These precautions resulted in only one fatality during the entire construction.
A significant engineering challenge involved laying foundations below the Seine River. This prevented the tower from sinking or floating. Gustave Eiffel used a technique developed by Jules Triger. This method involved pumping compressed air into watertight metal casings. This allowed workers to securely lay the two pillar foundations facing the Seine below water level.
Global Recognition
The Eiffel Tower quickly became an iconic global symbol. Its construction for the 1889 Exposition Universelle was key. This world’s fair celebrated the 100th anniversary of the French Revolution. The tower represented France’s industrial progress and modern engineering. It served as the grand entrance arch for the exposition. Its groundbreaking design and status as the tallest man-made structure drew international attention.
Initially, many artists and intellectuals criticized the tower. However, it remained the tallest man-made structure for 41 years. Its use for scientific research, like wind resistance studies and broadcasting, proved its importance. This ensured its permanence beyond its original temporary purpose.
The tower earned the nickname ‘the Iron Lady’ (the Iron Lady). Its continuous presence in global media reports solidified its worldwide recognition. It became a symbol of French culture and identity. Today, it is one of the most famous landmarks and architectural achievements in the world.
The Sydney Opera House: Modern Architectural Icon
Distinctive Design
The Sydney Opera House stands as an iconic example of 20th-century architectural design. Its distinctive appearance makes it instantly recognizable worldwide. The building features unique pre-cast roof shells, often called sails. These self-supporting concrete shells are its most famous element. Over one million ceramic tiles cover these shells. Engineers developed the design through many trials.
They found a spherical solution, creating ten sails from segments of a 75-meter diameter sphere. Each sail uses pre-cast concrete supported by concrete ribs. This allowed for mass production and design consistency. The Sydney Opera House also uses exposed structural concrete. This modern concrete design is a key architectural feature. The concourse provides access to the building. It has folded pre-stressed concrete beams. This design creates large, column-free open spaces. Pioneering structural glass walls enclose openings between the roof sails and the podium. This was the first large-scale use of glass as a structural load-bearing material.
Performing Arts Hub
The Sydney Opera House serves as a vibrant performing arts hub. It hosts a wide range of cultural events. The Concert Hall features performances by the Sydney Symphony Orchestra. It also presents other concert events. The Joan Sutherland Theatre is home to Opera Australia and The Australian Ballet. This venue showcases opera and ballet performances. The Drama Theatre hosts the Sydney Theatre Company.
Other dance and theatrical presenters also use this space. The Utzon Room is a multi-purpose venue. It hosts smaller productions, such as chamber music performances. The Outdoor Forecourt is used for community events and major outdoor performances. Visitors can enjoy classical ballet, innovative theatre, symphony music, and contemporary dance.
Opera productions and comedy shows also take place here. The Sydney Opera House also hosts digital light shows, like Vivid Sydney. The Badu Gili exhibition illuminates the sails with Aboriginal artists’ work. This landmark offers diverse cultural experiences.
The Empire State Building: Art Deco Symbol

Skyscraper History
The Empire State Building stands as a monumental achievement in skyscraper history. Builders completed this structure in 1931. It quickly became the world’s tallest building. This record lasted for nearly 40 years. Construction moved at an astonishing pace. Workers erected four and a half stories per week. The building rose during the Great Depression. It symbolized American ambition and resilience. Its rapid construction showcased advanced engineering and organizational skills.
American Identity
The Empire State Building embodies American identity. It stands as an enduring icon of New York City and the nation. Its Art Deco design defines its unique character. Geometric forms, ornate detailing, and streamlined aesthetics characterize this style. Tiered construction emphasizes verticality, creating a striking silhouette.
Limestone and granite façade, accented with aluminum and stainless-steel detailing, reflects 1930s design principles. Towering setbacks define the building’s stepped form. These complied with zoning laws and added visual appeal. The spire, originally a dirigible mooring mast, adds functional intent and symbolic grandeur.
The revitalized Fifth Avenue lobby showcases Art Deco style. It features shimmering starbursts and metallic touches in halls, elevators, and the ceiling. A vast lobby ceiling mural depicts a celestial sky. This classic Art Deco style mural is adorned with 23-karat gold stars, sunbursts, and gears. Triangular patterns and metallic finishes further highlight the Art Deco influence. The building’s soaring height and signature design define the New York City skyline. The 200-foot crowning spire is illuminated by tower lights with changing color combinations. This makes it a recognizable architectural landmark worldwide.
The Burj Khalifa: World’s Tallest Iconic Building
Record-Breaking Height
The Burj Khalifa stands as a monumental achievement in modern architecture. It holds numerous world records for its sheer scale. This structure is the tallest building in the world, reaching an astonishing 828 meters (2,716 feet 6 inches). It also features the tallest elevator in a building, spanning 504 meters (1,654 feet).
The Burj Khalifa boasts the most floors in a building, with 163 levels. Visitors can dine at the highest restaurant from ground level, located at 441.3 meters (1,447 feet 10 inches). The building also hosted the highest fireworks display on a building, set on New Year’s Eve 2015. These records solidify its status as a truly iconic structure among famous buildings globally.
Modern Engineering
Constructing the Burj Khalifa required groundbreaking engineering innovations. Engineers developed a high-strength concrete mix to support the immense weight and height. Its unique building shape effectively reduces wind loads, a critical challenge for supertall structures. The construction team used jump formwork, a state-of-the-art technique, for rapid vertical building while maintaining safety.
The foundation system is equally impressive. It consists of 192 concrete pillars, each 43 meters long and 1.5 meters in diameter. These pillars embed 50 meters deep into the rock bed, supporting a four-meter-thick base slab. This made them the deepest foundations at the time of construction. A special concrete mix was developed to withstand temperatures exceeding 50 degrees Celsius. Workers poured this concrete at night with ice to prevent premature solidification. The building features 142,000 square meters of specially designed glass cladding across over 28,000 panels.
This glass reflects the sun’s rays and prevents excessive heat transfer. William Baker developed the buttressed core structural system, crucial for the building’s stability and resistance to twists. The Y-shape of the building reduces wind loads and optimizes views. Engineers also used very high-performance concrete, a material with almost no water, making the Burj Dubai possible.
The façade’s engineered surface roughness helps ‘lubricate’ the wind and reduce drag, managing wind challenges more effectively than gravity. The Burj Khalifa stands as a global icon of modern architecture, showcasing unparalleled architectural ingenuity.
The Sagrada Familia: Gaudi’s Unfinished Masterpiece
Unique Style
The Sagrada Familia stands as an unparalleled architectural masterpiece. Antoni Gaudí designed this basilica in Barcelona, Spain. His unique style blends Gothic and Art Nouveau forms. He drew inspiration from nature, using organic shapes and intricate symbolism. The building features towering spires that resemble sandcastles. Its facades depict scenes from the life of Jesus Christ. Gaudí used parabolic arches and hyperboloid structures. These innovative forms create a sense of movement and grandeur. The interior feels like a vast forest. Columns branch out like trees, supporting the ceiling. Stained-glass windows fill the space with colorful light. This creates a spiritual and awe-inspiring atmosphere. Every detail of la Sagrada Familia tells a story.
Ongoing Construction
Construction of the Sagrada Familia began in 1882. It remains unfinished today. Several challenges have prolonged its completion. During the Spanish Civil War (1936–1939), anarchist militias set fire to Gaudí’s workshop. This destroyed original drawings, models, and design plans.
This made it difficult for later architects to interpret his vision. They painstakingly reconstructed his master plan using surviving fragments and computer technology. The project’s funding model also contributes to delays. It relies entirely on private donations. This means progress depends on public generosity.
The complex design of la Sagrada Familia inherently requires a long construction timeline. The intricate details and unique structural elements demand precision. Political and economic instability in Spain over the decades also caused setbacks. More recently, the COVID-19 pandemic further delayed construction. A significant ongoing challenge involves a proposed grand plaza. This plaza was part of Gaudí’s original design. Implementing it would require demolishing many existing buildings. This plan faces strong opposition from local residents. Despite these obstacles, work continues on this iconic architectural marvel.
The Leaning Tower of Pisa: Unique Bell Tower
Unintentional Tilt
The Leaning Tower of Pisa is famous for its distinct tilt. This lean was not intentional. Construction of the tower began in 1173. By approximately 1178, after workers finished the third story, the tower’s foundation started to settle unevenly. The ground beneath the tower consisted of soft clay, sand, and shells. This mixture lacked the firmness to support the tower’s weight.
The foundation was also quite shallow, only about 3 meters deep. This depth was not enough to counteract the weak soil. The tower began to visibly tilt south. Wars between Pisa and Genoa then halted construction for nearly a century. This long delay allowed the foundation to settle further. This likely prevented the tower’s immediate collapse. However, it also contributed to the ongoing lean.
Romanesque Charm
Despite its famous tilt, the Leaning Tower of Pisa showcases beautiful Romanesque charm. It stands as a cylindrical tower with seven floors. A smaller cylinder for bells tops the structure. White and grey marble adorns the tower’s exterior.
Each floor features arcades, which are a series of arches and columns. These arcades harmonize with the nearby cathedral’s facade. The ground floor has a blind arcade. Engaged columns with classical Corinthian capitals articulate this arcade. Builders even constructed the upper floors with one side taller. This was an attempt to compensate for the tilt.
This effort resulted in a subtly curved tower. The bell-chamber, completed later, blends Gothic elements with the overall Romanesque style. Its intricate design and symmetry make it a captivating architectural marvel.
The Forbidden City: Imperial Chinese Complex
Traditional Architecture
The Forbidden City showcases traditional Chinese imperial architecture. Its design embodies profound philosophical and cultural principles. Builders constructed the complex with a strict axial symmetry. This layout reflects the emperor’s central role in the universe. The main buildings face south, honoring the sun and symbolizing imperial power. The design illustrates perfect harmony between humanity and the earth. It promotes stability and fosters economic prosperity.
Purposeful elements carry deep meaning.
Colors: Yellow glazed tiles on roofs symbolize the emperor. Red walls represent good fortune and happiness.
Nail placement: The number of nails on doors indicates the building’s status.
Animal figures: Mythical creatures adorn roof ridges. They offer protection and signify rank.
Number of buildings: The complex contains nearly 1,000 buildings. This number reflects imperial grandeur.
Directional orientation: All major structures align along a north-south axis. This follows ancient geomancy principles.
Roof designs also indicate a building’s status. They simultaneously prevent birds from landing, maintaining cleanliness. This intricate planning makes the Forbidden City a masterpiece of ancient Chinese design.
Historical Power
The Forbidden City served as the imperial palace and winter residence for the Emperor of China. Construction occurred between 1406 and 1420. It housed emperors from the Ming dynasty, starting with the Yongle Emperor, until the end of the Qing dynasty in 1924. For over 500 years, it functioned as the home for Chinese emperors and their households. It was the ceremonial and political center of the Chinese government.
The Forbidden City was the seat of government for nearly 500 years. Imperial decisions were made there. Significant ceremonies were held there. It provided the stage for grand imperial events. These included the emperor’s ascension, treaty signings, and hosting foreign dignitaries. During the Qing Dynasty, the Forbidden City saw significant political intrigue. Power struggles, assassinations, and palace coups occurred within its walls. Empress Dowager Cixi’s rise to power is a notable example. She effectively controlled the Qing Empire for nearly half a century from within the Forbidden City. Her actions shaped China’s future. The Forbidden City’s role as the seat of power ended with the fall of the Qing Dynasty in 1912. It transformed into the Palace Museum in 1925. This vast complex remains a powerful symbol of China’s imperial past.
Petra (Al-Khazneh): Ancient Rock-Cut Wonder
Nabataean City
Petra, the ancient city of Petra, is a historical and archaeological city in southern Jordan. It is famous for its rock-cut architecture and water conduit system. The Nabataeans, an ancient Arab people, established Petra as their capital around the 4th century BC. They carved magnificent structures directly into the sandstone cliffs. Al-Khazneh, also known as The Treasury, is Petra’s most famous monument. Many believe it served as a mausoleum and crypt. Builders constructed it at the beginning of the 1st century AD. This occurred during the reign of King Aretas IV Philopatris.
Archaeological Marvel
Al-Khazneh stands as a true architectural marvel. Its intricate facade, carved into the pink sandstone cliff, captivates visitors. Archaeological discoveries have revealed much about its purpose. In 1996, Suleiman Farajat discovered an underground burial crypt beneath Al-Khazneh. Excavations in 2003 uncovered the skeletal remains of at least eleven individuals. These findings strongly suggest its use as a royal or high-ranking burial site. Researchers believe these remains include relatives of King Aretas IV. Pottery sherds found in the crypt date its construction to the early 1st century CE. This aligns with Aretas IV’s reign.
Archaeologists also found altars with frankincense residues. Bowls containing incense and gifts to the gods were also present. A carved stone niche holder for offerings further supports its religious function. These discoveries show Al-Khazneh functioned as both a mausoleum for dynastic members and a significant place of worship. The ancient city of Petra is a unesco world heritage site. It continues to reveal its secrets. The discovery of 12 complete skeletons beneath Al-Khazneh is rare. It offers unprecedented insights into Nabataean birth and death rituals. A new chamber, revealed by ground-penetrating radar, promises more discoveries. These architectural wonders provide a window into an ancient civilization. Petra remains one of the world’s greatest wonders.
The Golden Gate Bridge: Engineering Feat
Suspension Design
The Golden Gate Bridge is a marvel of suspension design. Two main towers rise high above the water. These towers support two massive main cables. Each cable consists of thousands of individual steel wires bundled together. These main cables stretch from one end of the bridge to the other. They also anchor into solid concrete blocks on each shore. Vertical suspender ropes hang from these main cables. These ropes attach to the bridge’s deck. The deck carries the weight of vehicles and people. This design allows the bridge to span a wide distance. It also makes the bridge flexible. It can withstand strong winds and earthquakes. Engineers carefully planned every detail. They ensured the bridge’s strength and stability.
San Francisco Icon
The Golden Gate Bridge stands as a powerful San Francisco icon. Its construction during the Great Depression solidified this status. It offered hope during difficult economic times. The project also provided many needed jobs. This deeply embedded the bridge in the heart of San Francisco. People saw it as a symbol of progress and resilience. The bridge’s distinctive orange-red color makes it recognizable worldwide. It blends with the natural landscape. It also stands out against the fog. The bridge’s 75th anniversary was a major event.
A year-long extravaganza of events and exhibitions marked the anniversary.
The celebration ended with a large fireworks display. This drew significant media coverage.
These events further cemented its place in history. The Golden Gate Bridge remains a beloved landmark. It represents the city’s spirit of innovation and beauty.
St. Peter’s Basilica: Renaissance Grandeur
Vatican City Landmark
St. Peter’s Basilica stands as a monumental church in Vatican City. It is one of the largest churches in the world. This grand structure is a prime example of Renaissance and Baroque architectural styles. Many famous artists and architects contributed to its design. These include Donato Bramante, Michelangelo, Carlo Maderno, and Gian Lorenzo Bernini. Its massive dome dominates the Rome skyline. The basilica is a key landmark for both religious pilgrims and tourists. It draws millions of visitors each year.
Religious Importance
St. Peter’s Basilica holds immense religious importance for Catholics worldwide. Many believe it is the burial site of Saint Peter, one of Jesus’s apostles. His tomb lies directly beneath the main altar. The basilica serves as a central place for major Catholic ceremonies. The Pope leads many of these events.
Significant events held here include:
Papal Enthronements: These mark the official start of a new Pope’s ministry.
Papal Funerals: Solemn ceremonies honor deceased Popes, like Pope John Paul II’s funeral in 2005.
Canonization Ceremonies: Individuals are officially declared saints, such as Saint Teresa of Calcutta in 2016.
Christmas and Easter Masses: The Pope leads these globally televised masses. He gives the ‘to the City and the World’ blessing at Easter.
Opening of the Holy Doors: This special event happens every 25 years during a Holy Year. It symbolizes forgiveness and spiritual renewal. The last one occurred in 2015.
Exhibition of Relics: Sacred objects, like bones believed to belong to St. Peter, are displayed.
These events highlight the basilica’s role as a spiritual center. It is one of the most significant religious landmarks in the world.
These 15 famous buildings profoundly impacted human history and cultural development. They showcase incredible architectural innovation. Their beauty, engineering prowess, and storytelling capabilities make them truly iconic. These iconic buildings are architectural wonders. They stand as testaments to human creativity and impressive architecture. We encourage readers to appreciate the architectural marvels around them. Perhaps visit some of these wonders. Human creativity shapes our built environment, leaving an enduring legacy.
FAQ
What makes a building famous?
A building becomes one of the famous buildings due to its unique architecture, historical importance, engineering marvels, or cultural significance. These structures often represent human achievement and inspire awe. They become recognizable landmarks. Many consider them true wonders.
What is the oldest famous building?
The Great Pyramid of Giza is the oldest of the architectural wonders discussed. Ancient Egyptians built it around 2580–2560 BC, making it an ancient wonder.
What is the purpose of these iconic buildings?
These iconic buildings served various purposes. They functioned as tombs, temples, arenas, palaces, and modern cultural centers. Each structure reflects its era’s needs and values. These buildings are true wonders. They stand as important landmarks.
What role does architecture play in culture?
Architecture profoundly shapes culture. It reflects societal values, beliefs, and technological advancements. These architectural wonders become symbols of national identity and global heritage, attracting tourism. Millions visit these wonders, boosting local tourism.